
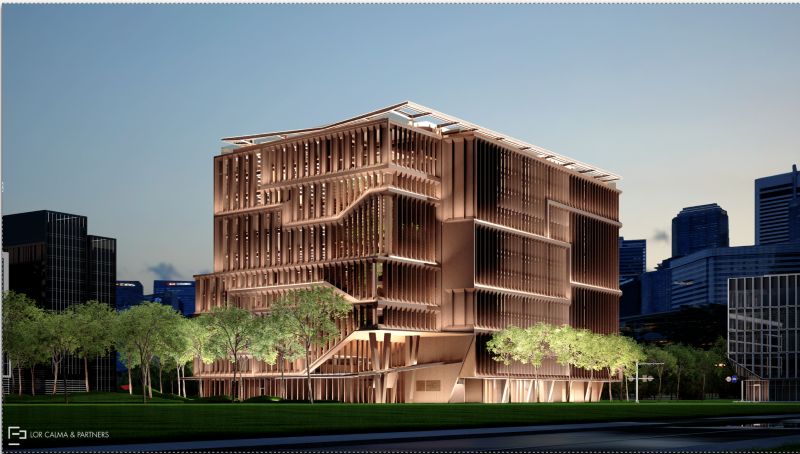
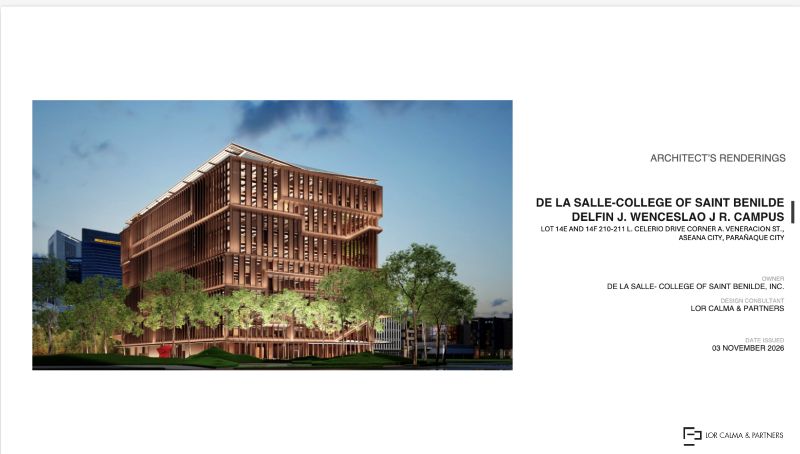
Rendering for the proposed College of Saint Benilde (CSB) Building, Aseana City
Architect Eduardo Calma’s new College of Saint Benilde (CSB) building in Aseana City is more than a school. Rust-toned metal and layered volumes give it a grounded, approachable feel. Terraces filled with greenery reveal activity inside, letting students and visitors catch glimpses of classrooms, galleries, and common areas. Calma and his family firm, Lor Calma & Partners, won the design competition for the De La Salle College of Saint Benilde at the Delfin J. Wenceslao Jr. campus in Parañaque.
He is already familiar to Benildeans for designing the School of Design and Arts in Malate, which opened in 2007. The Manila building became a city landmark with its stark white facade, glass surfaces, and layered forms. A cantilevered theater block seems to hover above Pablo Ocampo Street. Open corridors and shared spaces inside encourage collaboration across animation, fashion, industrial design, music, photography, and other creative disciplines.
Southwest and northeast corners of the building façade: These vertical gardens span the whole northeast and southwest corners of the building. This allows ‘amihan’ and ‘habagat’ winds to pass through the structure, allowing natural ventilation throughout. Additionally, this adds porosity to the structure, which eases the amount of wind load that the structure will face.
The original building uses aluminum panels, glass, and concrete, with naturally ventilated corridors lined with glass louvers that bring in daylight, giving the structure a lantern-like glow at night. The new building will also rely heavily on glass, so the same lantern effect will be present, but with a softer, more muted glow created by the rust-toned aluminum fins.
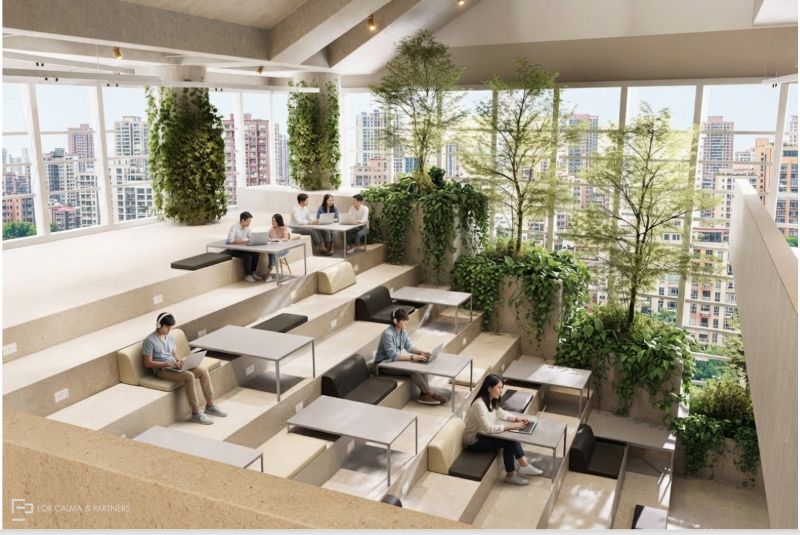
Like its predecessor, the new Aseana City campus keeps the open, collaborative spirit but explores a warmer and more tactile palette. Instead of stark white, the facade features concrete, glass, steel, and corten-colored aluminum elements. The building is composed of different sections of classrooms and shared spaces jut out or recede at varying depths. This creates layers along the facade, so you can see the activity inside—amphitheater-style seating, galleries, and multipurpose rooms—spill outward across floors, giving the exterior a sense of movement and life.
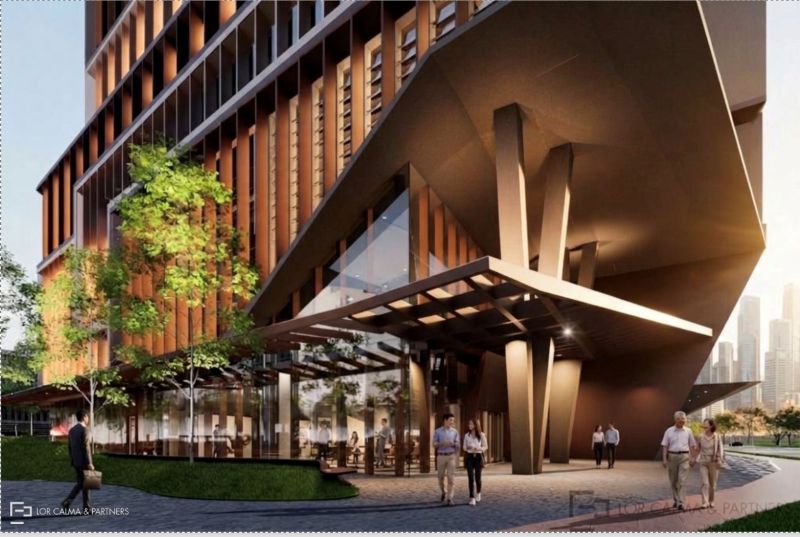
Northeast wing–lobby entrance: Pedestrians are greeted by two intersecting canopies that lead users into the public ground level interior of the campus.
Slim vertical aluminum fins cover much of the facade, acting as sun baffles to shade the glass while still letting in light. Calma wanted the building to a natural feel without using wood, and the corten finish gives it a reddish, earthy tone that softens the concrete and steel. This contrasts with the white, gray, and silver of nearby structures. Gardens are integrated on multiple levels, with terraces and planted pockets that encourage airflow through corridors and outdoor learning spaces. This lets students encounter greenery as part of their daily path through the building.
The new campus will primarily host programs from the School of Environment and Design, including Architecture, Interior Design, Industrial Design, Fashion Design, and Merchandising, and the School of Management and Information Technology, with courses in Game Design, Cybersecurity, Business Analytics, and Information Systems. Freshmen and electives will be under the School of Multidisciplinary Studies.
Outdoor corridors and multi-use classrooms will continue to bring students from different disciplines into shared spaces, while expanded technology will give them new tools to explore ideas, develop projects, and produce creative work.
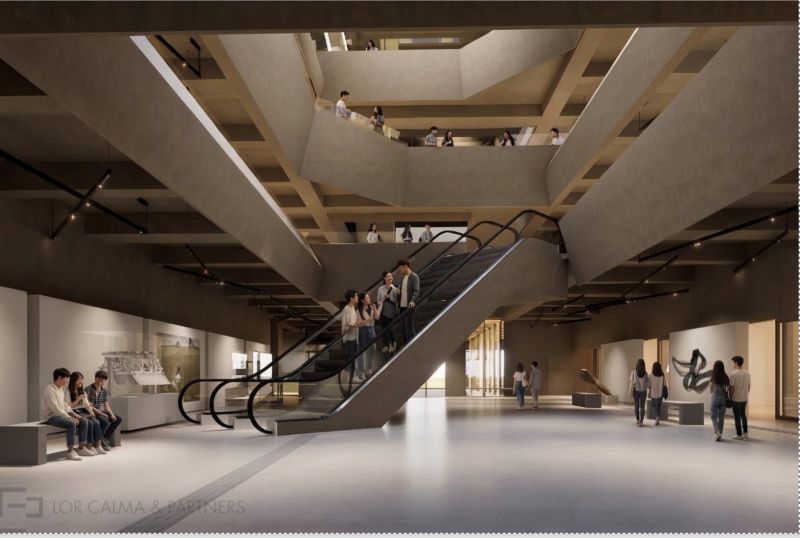
Lobby and atrium view: Instead of enclosing each floor with a solid slab, a vertical datum in the form of an atrium connects each vertical floor. This also gives opportunities for light and ventilation rarely seen in vertical structures, and allows each college to see and visually interact with each other. Each corner and surface of the atrium and corridors can be used as an exhibit space to showcase student work.
Ventilation and natural light are handled through the corner gardens that shape the façade. Openings in these areas allow wind to move through the building, helped by louvers similar to those used in the Malate campus. Air enters from the sides and rises through the central atrium. This creates a natural upward flow that releases heat toward the roof deck. As warm air escapes, cooler air is drawn back in, reducing the need for mechanical cooling in shared spaces.
The project is targeting Leadership in Energy and Environmental Design (LEED) certification, with measures covering not only energy efficiency but also the materials used and the methods of construction. Points are also earned through efficient building practices that minimize waste during construction.
Movement inside the building was another priority. The original School of Design and Arts was designed for a smaller student population, and as enrollment grew, long elevator queues became common. The new campus spreads circulation across four separate elevator cores, each with two elevators and its own fire stairs, so students are not funneled into a single lobby zone.
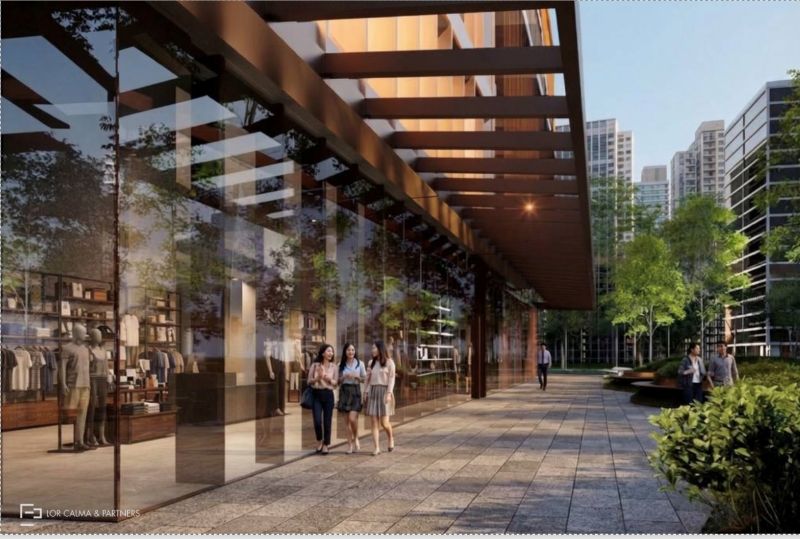
Southeast view: The south and southeastern portions of the building connect to a linear park in Aseana City. Retail areas were then made to surround these portions to create a vibrant urban setting that draws users into the campus.
An escalator will carry students directly to the fourth level, easing congestion at the ground floor and giving people the option to continue upward by stairs or elevators from there. The escalator will bring students directly to the second floor, where the study lounge, cafeteria, and plenary hall or theater are located. Placing these high-traffic spaces on a lower level makes them easier to access and helps reduce elevator congestion for the upper floors.
Stairs are handled differently this time. In the earlier building, most staircases were hidden and enclosed for fire safety. In the new one, a main stair will be open, with additional stairs placed within the atrium to encourage movement between floors and reduce reliance on elevators.
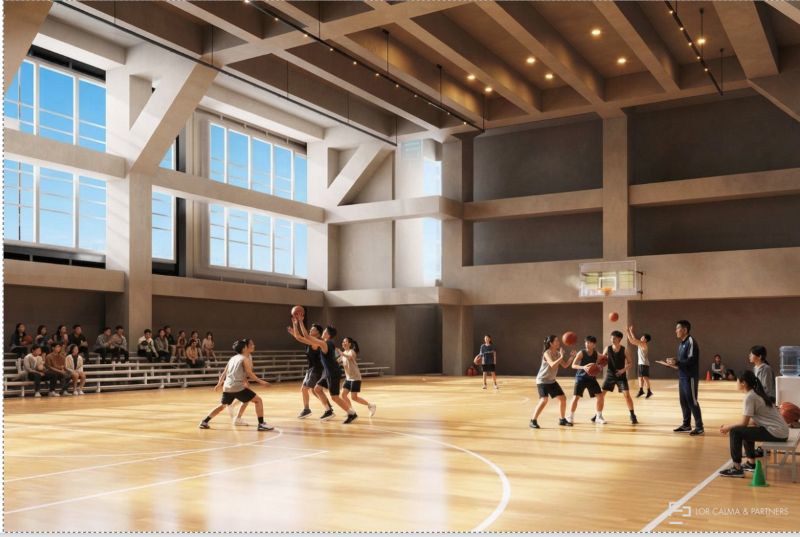
Gym/multipurpose spaces: Multilevel spaces act as additional areas of flexible plenary, sports/recreation, and assembly throughout the vertical campus
In the new campus, one main stair is open and visible, encouraging use, while three additional stairs meet fire code requirements and remain enclosed. The enclosed stairs are wider than standard emergency stairways, with landings that double as exhibition spaces for student work. Hence, circulation spaces become part of the learning environment.
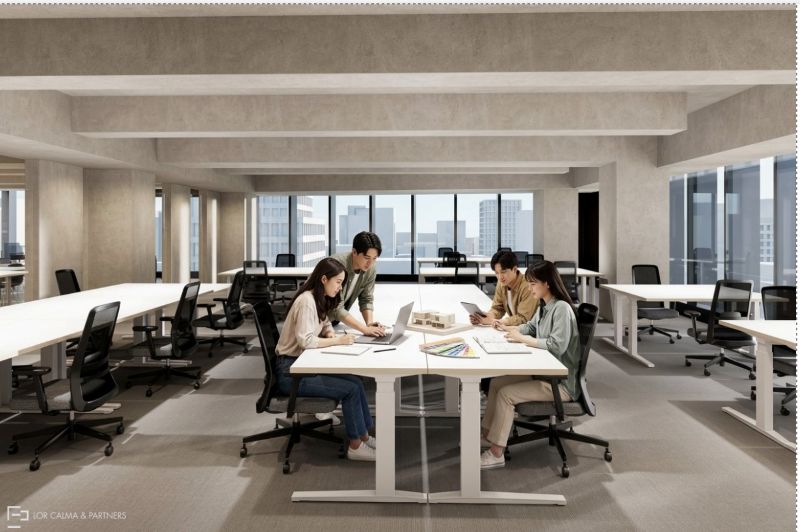
Multipurpose spaces: Multilevel spaces act as areas for performing arts and as lecture/assembly spaces.
Flexibility runs through the planning of the interior spaces. Some classrooms are designed to shift in size, allowing a large room to be divided into several smaller ones, depending on the need. Seminar rooms, plenary areas, and even sports facilities such as the basketball court and gym can double as teaching or exhibition spaces. The approach allows the school to adapt over time, with rooms changing function as programs evolve or enrollment grows.
There will also be a theater, though it will be smaller than the one in the original School of Design and Arts. Instead of a single dominant performance space, the new campus spreads activities across multiple venues that can support lectures, presentations, performances, or exhibitions.
Because this is a design school, the building itself is meant to be a teaching tool, says Calma. Electrical, plumbing, and mechanical systems are intentionally exposed, arranged in an orderly and rational way so students can see how a building is put together. Instead of hiding pipes and wires above ceilings, the design shows how they should be planned and organized. This gives architecture and interior design students a chance to study construction in action.
Ultimately, the project reflects how Calma sees the future of De La Salle–College of Saint Benilde. It’s not only a place to hold classes, but also a living environment where design, movement, technology, and community intersect. The target for completion is 2029.


